Building a Recessed Shower Niche
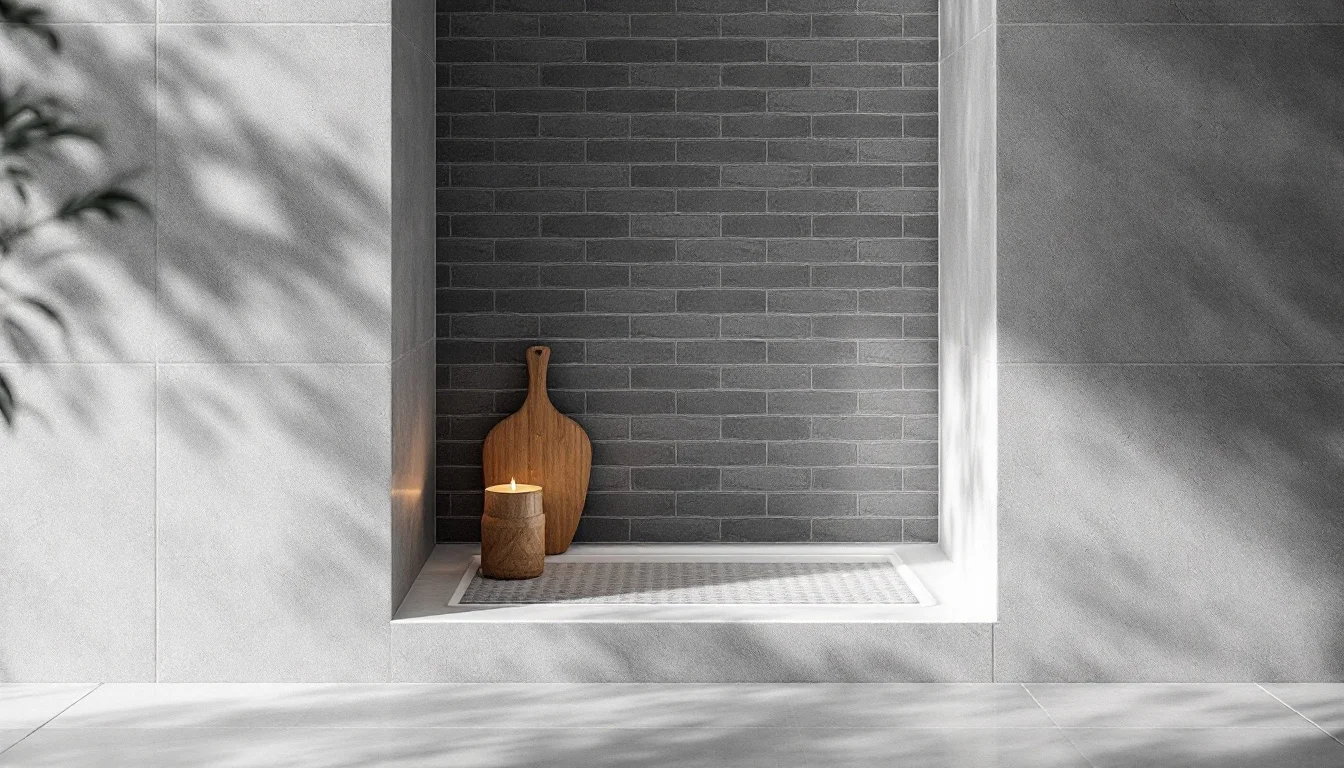
Incorporating a recessed niche into a new shower is a great way to modernize your bathroom design. On paper, the concept is highly appealing: a sleek, elegant storage space that frees the shower tray from cluttered bottles. However, penetrating the shower's envelope demands absolute precision. According to lorenzochauffage.be, a shower niche adds a back panel, four return walls, complex corners, and a perimeter seal right in the wettest zone of the room. This intervention creates just as many potential points of vulnerability. The stakes of this advanced DIY project go far beyond interior design—it is about aligning your aesthetic choices with the unforgiving physics of the building.
Key Takeaways
- Engineering the depth: The ideal functional dimension is 10 cm, but the actual usable depth depends entirely on the width of your wall studs.
- Invisible waterproofing: Water will eventually seep through tile grout. A continuous membrane beneath the tiles is essential to protect your walls.
- Electrical precautions: Integrating an LED strip into the shower requires strict adherence to water-related safety zones.
- Material planning: Choosing between a tileable polystyrene box and a ready-to-install stainless steel niche will dictate the complexity of the waterproofing joints.
What is the Ideal Depth for a Shower Niche?
The success of a recessed niche begins before you even cut into the wall, starting with precise calculations of your framing dimensions. This isn't a purely visual choice, but rather a structural adaptation to your bathroom's framework.
The Standard Depth Equation
According to blog.livea.fr, the standard depth of a shower niche ranges from 8 to 12 cm. However, 10 cm is generally considered the sweet spot for everyday use. Its integration depends directly on the construction materials: in standard drywall partitions, the usable depth within the framing is dictated by the stud width (often 70 mm), from which you must also deduct the thickness of the back panel, the adhesive, and the niche tiles.
Hitting this 10 cm depth allows you to comfortably store 500 ml shampoo bottles without them jutting out past the wall. At less than 8 cm deep, large bottles will overhang; beyond 12 cm, installation in a standard partition becomes highly complex.
Sizing and Structural Positioning
Horizontal positioning is dictated by the framing. Drywall studs are typically spaced 60 cm apart, though this center-to-center distance can vary based on technical structural requirements. It is absolutely crucial to place the niche between two studs so you can cut the opening without compromising the wall's structural integrity.
On the design front, the 30 × 60 cm size is often touted as the "zero regret" format: it fits easily between the studs and holds 4 to 6 bottles without visually cluttering the wall. Finally, the benchmark height for daily comfort is 120 to 130 cm above the shower tray (not the main bathroom floor), ensuring your products are always within easy reach.
The Material Matchup: Ready-to-Install Niche vs. Tileable Box?
Your choice of material dictates not only the final aesthetic but also the installation complexity for DIYers. Two main schools of thought clash here: ready-to-install modules versus bare substrates waiting to be tiled.
Ready-to-Install Boxes
To avoid meticulous tile cuts for interior corners, prefabricated metal models offer an excellent solution. 304-grade stainless steel withstands constant moisture perfectly, won't rust, and wipes clean effortlessly with a microfiber cloth. For a more contemporary look, PVD (Physical Vapor Deposition) finishes—like matte black or brushed gold—offer enhanced corrosion resistance and are highly recommended for heavy daily use.
Tileable Panels for Seamless Integration
Conversely, if you are aiming for total visual continuity with your shower walls, a tileable niche is the way to go. This is a structural box made from extruded polystyrene foam, reinforced with a fiberglass mesh (similar to a tile backer board). This highly rigid substrate lets you apply the tile of your choice to the interior.
| Niche Type | Structural Material | Moisture Resistance | Daily Maintenance |
|---|---|---|---|
| Classic Ready-to-Install | 304 Stainless Steel | Rust-proof | Microfiber cloth (quick) |
| Designer Ready-to-Install | PVD-finished Stainless Steel | Enhanced corrosion resistance | Microfiber cloth (quick) |
| Tileable | Extruded polystyrene foam with mesh | Waterproof beneath the tile | Depends on tile grout |
Do You Need a Waterproofing Membrane Behind the Tile?
Waterproofing a recessed shower leaves absolutely no room for guesswork.
Tile Permeability
Tile is not inherently waterproof. Water will inevitably seep through the capillary pores of the grout, especially in the corners of the niche. Moisture must therefore be stopped dead behind the tiles using a waterproofing system tailored to the application. A custom-built niche requires far more technical decision-making than the rest of the wall: framing, selecting wet-zone approved panels, joint assembly, and structural rigidity.
While specific cement boards or tileable foam panels paired with a membrane form an approved system, a basic "moisture-resistant drywall plus silicone" combo falls short of a complete waterproofing solution.
Waterproofing Continuity
Your chosen waterproofing system must scrupulously cover all exposed surfaces of the niche (back, sides, corners) and tie into the main shower wall's waterproofing without any breaks. The manufacturer's technical data sheet lays out the rules: approved primers and substrates, types of panels or membranes, specific adhesives or liquid membranes, the placement of banding and corner pieces, overlap percentages, thickness and number of coats, as well as temperature, humidity levels, and curing times before tiling.
The Mechanics of Drainage
Water hitting the bottom sill of the niche must never be allowed to pool. The sill must be pitched to direct water back into the shower, strictly avoiding any backward slope. A randomly approximated pitch won't guarantee proper drainage: it must be precisely validated against the finished depth, the chosen tile format, the finishing profile, and the specific requirements of your waterproofing system.
The Patience of Flood Testing
A flood test should only be conducted according to the methodology and timeframe authorized by the system's manufacturer. If rushed, the test itself could compromise your work by introducing water into adhesives or membranes that haven't fully chemically cured.
LED Lighting in the Niche: Balancing Aesthetics and Safety
Integrating lighting radically transforms the atmosphere of the bathroom, but it directly pits design trends against safety standards.
Boutique Hotel Aesthetics
From a design standpoint, a waterproof LED strip—boasting an Ingress Protection (IP) rating specifically suited to the shower's safety zone—installed at the top of the niche creates a stunning effect, especially when paired with dark tile finishes. The grazing light highlights the texture of natural stone or porcelain, casting a soft, ambient glow perfect for relaxation.
Strict Electrical Requirements
Simply buying an IP65-rated LED strip isn't enough: you must fully understand its exact placement relative to water sources, insulation class, Safety Extra Low Voltage (SELV) requirements, cable types, junction methods, and the legally required accessible location for the transformer or power supply. Given these stringent constraints where the risk of electric shock is very real, the wiring should be left to a licensed professional.
Frequently Asked Questions (FAQ)
Can you carve a niche into any thick wall?
No. A wall's thickness is never proof that it can be safely hollowed out. Creating a structural opening requires the expertise of a competent professional. Cutting into a terracotta block or aerated concrete wall alters your home's load-bearing distribution. Unless your wall is a simple non-load-bearing drywall partition on metal studs, do not begin any demolition without consulting a structural engineer or a qualified contractor.
What is the ideal size for a shower niche?
The 30 × 60 cm size is widely considered optimal. It easily fits between standard wall studs and comfortably holds 4 to 6 product bottles without making the space feel visually cluttered.
How do you maintain a ready-to-install metal niche?
Maintenance is remarkably quick. A 304 stainless steel module, or one with a PVD finish (like matte black or brushed gold), is rust-proof and can be wiped clean effortlessly with a microfiber cloth.
Conclusion: Designing Your Shower for the Long Haul
Designing a bathroom is about planning for long-term daily use. Inserting a recessed niche locks in the room's ergonomics and permanently alters your home's technical envelope. Beyond visual trends, the choices you make regarding framing, waterproofing, and lighting raise important questions about the reversibility of your electrical and plumbing installations: take the time to plan every millimeter of these technical works before you even think about picking up your tools.