Custom Alcove Shelves: Tolerances and Invisible Mounts
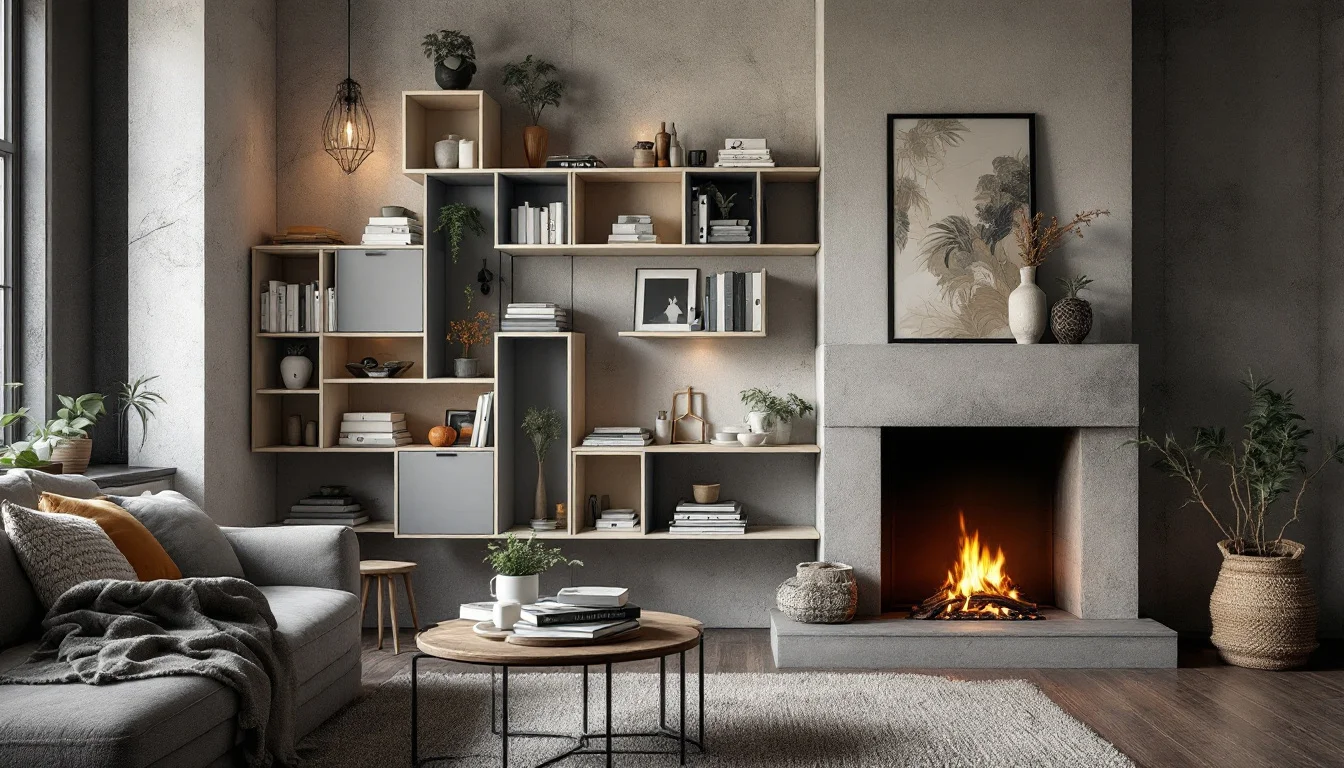
Outfitting an alcove is far more than just assembling basic flat-pack furniture. It is a genuine exercise in spatial engineering and interior design. Transforming a residual space—often wedged between two uneven walls or flanking an old chimney breast—requires precision. The main challenge lies in managing the available space down to the millimeter and creating a clean, streamlined aesthetic, free of unsightly metal brackets.
This type of project requires a methodical approach. From taking topographical measurements to work around the out-of-square angles of the existing structure, to selecting the right structural panels, every decision impacts the final result. A successful installation creates the illusion that the wood merges seamlessly with the masonry. By mastering dimensional tolerances and routing techniques for hidden mounting, the enlightened DIYer can break free from off-the-shelf solutions and achieve a build worthy of a professional carpenter.
What are the essential parameters for designing custom shelves?
Before you begin designing your custom shelving, here are the essential technical and logistical parameters to consider:
- Measurements: Always measure the alcove at several different heights, as walls are rarely perfectly plumb.
- Clearance tolerance: Plan for a deduction of a few millimeters from your shortest measurement to ensure the shelves slide in without damaging the plaster.
- Floating installation: An invisible mount is achieved by routing a groove into the thickness of the shelf, which then slots onto a wall-mounted cleat.
- Budget optimization: Having custom panels CNC-cut can often reduce costs compared to buying prefabricated modules.
How do you map the alcove and calculate clearance tolerance?
The most common mistake when designing built-in furniture is assuming that the masonry is perfectly vertical and parallel. A recess is very often skewed. Therefore, it is imperative to map the space meticulously before ordering any wood.
The measurement methodology
For shelves designed to fit into a recess or alcove, you must take dimensions at multiple points, from top to bottom. No house is completely straight. You should measure the width at floor level, at mid-height, and near the ceiling, while also checking the depth on the left and right flanks of the alcove.
Calculating clearance tolerance
This architectural reality dictates that a strict clearance tolerance must be applied when sizing your panels. For a shelf inserted between two walls, the boards should be ordered 2 to 3 mm narrower than the tightest measurement recorded to ensure a perfect fit. This crucial deduction guarantees that the panel will slide into the alcove without scraping or chipping the paint and plaster on the adjacent walls.
Which material should you choose for alcove shelves?
Material selection dictates not only the aesthetic of the alcove but also its ability to bear weight without sagging. It isn't just about buying a simple plank; it's about choosing a panel that is structurally suited to the span of the recess.
Panel characteristics and finishes
To clarify the options, here are the material characteristics generally provided by suppliers:
| Material | Structure and strength | Finish and visual appeal |
|---|---|---|
| MDF | A highly versatile panel, easy to work with, that does not split. | Smooth finish. Available in raw, primed, lacquered, or black versions. |
| Standard Plywood | Made of several layers of cross-bonded veneer; yields a sturdy panel suitable for shelving. | Offers a warm appearance with visible wood grain. |
| Phenolic Plywood | Plywood coated with a phenolic resin film on the top and bottom faces. | The large flat surfaces require no treatment, but the edges still need finishing. |
| Solid Pine (28 mm) | A thick, custom-sawn board ideal for furniture cladding. | A natural oil finish highlights the wood and provides a protective layer that extends its lifespan. |
The implications of your choice
MDF is often the go-to for contemporary alcoves because it allows for perfectly smooth surfaces once painted. Standard plywood, thanks to its cross-bonded layers, offers superior bending resistance across wide alcove spans. If you want to cut down on finishing time, phenolic plywood is an interesting technical alternative; its resin film blocks moisture, though it does require special attention on the sawn edges. Finally, for a sturdy, architectural look, using a 28 mm solid pine board provides substantial thickness and a natural warmth once oiled.
How to achieve an invisible mount with a cleat and groove system
The elegance of an alcove shelf lies in its ability to appear as if it is suspended in mid-air. Inside a recess or between two walls, visible brackets are generally considered unsightly. To bypass this, the preferred technique is a "floating" installation based on precise mechanical joinery.
The routing principle
The technique involves routing a groove into the back edge (the thickness) of the boards. Concurrently, you screw wooden cleats (or battens) directly into the wall, precisely where the groove will sit. The shelf is then simply slid over these wall mounts, concealing the hardware entirely within its own volume. This method requires a perfectly straight cut and completely level cleats.
Load distribution and spacing
The durability of this floating system depends on the number of anchor points. The rule of thumb is to adjust the spacing of the supports based on the panel thickness, the chosen material, and the anticipated load. If you plan to store heavy items, you may need additional intermediate supports.
The wall marking procedure
To ensure the shelf sits perfectly flat, the marking method must leave nothing to chance:
- Mark a shelf support by holding the shelf (or a template) directly against the wall.
- Level it rigorously using a spirit level placed on its surface.
- Once level, trace its position with a pencil along the wall on the underside.
- Fix your cleats by aligning their top edge with the line you just drew, factoring in the thickness of your groove's bottom lip.
How do you integrate an old mantelpiece into the design?
Alcoves very often frame a central chimney breast. Rather than treating these recesses in isolation, it is strategically beneficial to rethink the wall as a whole. According to the website utaa.fr, a decorative mantelpiece can be built without altering the masonry, using thin panels, battens, and a few moldings to dress up a blank wall or a sealed fireplace.
Harmonizing the facade materials
The fireplace cladding must converse with the adjacent alcove shelving. Your choice of facade material will profoundly alter the room's atmosphere:
- The contemporary approach: MDF provides crisp edges and a painted finish akin to custom millwork, perfect for visually merging the fireplace and alcove shelves into a single monolithic block.
- The rustic or raw approach: Plywood and reclaimed wood offer a warmer facade that can be achieved with few tools, creating a striking contrast against white-painted walls.
- Architectural details: To add texture without overloading the structure, rigid foam moldings reduce weight and simplify wall mounting.
Cost and logistics: why opt for online cutting services?
Having this type of custom cabinetry built by a professional carpenter requires a significant budget. Conversely, buying standard big-box store shelving units often leaves empty gaps on the sides, ruining the built-in effect. The middle ground lies in ordering CNC-machined panels.
The financial argument heavily favors DIY assisted by online cutting services. It is estimated that ready-to-install custom-fit boards can cost up to €500 more than a DIY assembled custom-cut solution. However, this approach does come with constraints: it requires rigorous measuring, the right routing tools, and dedicated time for finishing and prepping the edges.
Beyond the price, the seamless supply chain makes these projects highly accessible for a long weekend. Modern logistics offer great responsiveness: cuts can be ordered online to the exact millimeter, with home delivery. Delivery times vary by supplier and season; be sure to check current conditions when placing your order. This allows the homeowner to focus exclusively on assembly, marking, and finishing.
Frequently Asked Questions (FAQ): Succeeding with custom shelves
How can I visualize the final look and spacing before drilling into the wall?
It is often difficult to gauge the correct height between each shelf, especially in an asymmetrical alcove. A simple visualization technique before drilling involves sticking strips of painter's tape to the wall at the planned locations. This allows you to see the exact footprint of the shelves before ordering or mounting. This preventative step verifies ergonomics, ensuring, for example, that oversized books will fit seamlessly.Do I need to chemically treat custom-cut boards before installation?
If you opt for raw panels (excluding phenolic plywood), meticulous preparation is required to protect the wood fibers from ambient humidity and warping. Most raw wood sold is unfinished: you must plan for a primer, an edge sealer, and a finishing lacquer to ensure the surface is durable enough to withstand scratching from objects.Conclusion: A project that redefines the space
The engineering of a custom alcove transforms an architectural constraint into a genuine asset for your interior. By applying strict clearance tolerances and the discretion of floating mounts, dead space becomes a structured and fully integrated volume. This approach proves that careful technical planning is all it takes to rival standardized setups, all while maximizing your available space.