Building a DIY Platform Bed with Storage
Key Takeaways
- The hybrid approach: Combine an existing slatted bed base with manufactured storage structures to guarantee comfort and sturdiness.
- Choosing materials: Use OSB for the internal structure, MDF for painted fronts, and veneered panels for a natural wood look.
- Dimensions: Take precise measurements and adapt the bed height for optimal ergonomics.
- Ventilation: Always allow for air circulation under the mattress to prevent moisture buildup.
Furnishing a bedroom often runs into an inescapable architectural reality: limited floor space. The need to optimize space creates a strong constraint for homeowners. The raised bed with storage is described by Nateo Concept as a direct solution to the feeling of lacking space. As the brand reminds us, "The feeling of lacking space is a persistent one, especially in the city." Faced with this challenge, building your own custom furniture emerges as a highly relevant alternative to the standardized solutions on the market.
Diving into carpentry might seem intimidating, but building a platform bed is a completely accessible project. The supplier TOSIZE.be states that making your own bed isn't as difficult as it looks and that with good preparation, anyone can do it. The real challenge doesn't lie in mastering complex professional tools, but in the intelligent design of the piece. By rethinking the bed not just as a simple frame, but as a genuine storage infrastructure integrated into the room, it's possible to radically transform the bedroom. The key to success lies in a precise assembly method and a rigorous selection of materials.
Why the Hybrid Approach is Often the Most Realistic
Many DIYers abandon the idea of building their own bed because they imagine having to saw, plane, and assemble every component from raw lumber. This purist vision of carpentry is a strategic mistake. The success of such a setup relies on a smart compromise between using manufactured elements and customizing the structure.
How to Combine Prefabricated Elements and Customization
The real secret behind modern designs isn't about making everything from scratch, but rather merging highly technical elements with repurposed structures. A concrete demonstration of this principle can be seen in a DIY video on Dailymotion, which shows how to build a bed using IKEA shelves. Utilizing these prefabricated storage modules allows you to quickly build a solid, perfectly square load-bearing perimeter that provides immediately functional storage space under the mattress. You then simply secure these blocks together to create the skeleton of the platform bed.
Should You Outsource the Ergonomics of the Bed?
While the storage base can be DIYed or repurposed, supporting the body is subject to strict biomechanical standards. That is why reusing an existing slatted bed base is highly recommended: it cannot be easily replicated at home and is essential for sleeping comfort. Attempting to nail down simple, rigid planks to serve as a base would eliminate the suspension your mattress needs, degrading both your sleep quality and the lifespan of your bedding. The hybrid approach, therefore, consists of designing the storage unit around the exact dimensions of this manufactured slatted base.
What Are the Foundations of the Project?
Before starting the assembly, the planning phase is crucial. You must carry out preliminary checks before touching a single board. These checks act as the foundation for your future creation. They include accounting for baseboards, locating electrical wall outlets, and taking precise measurements of the room's corners. A massive platform bed tolerates no sizing errors, as its weight and volume make it incredibly difficult to alter once assembled in the bedroom.
What Bed Height Should You Choose and How Do You Integrate a Headboard?
Designing a bed with storage requires a good grasp of proportions. The footprint of the furniture will alter the flow of the bedroom and its overall atmosphere. It's therefore essential to model the final volume—either mentally or on paper—before buying any materials.
Should You Opt for a Low Bed or a High Bed?
Before building, you need to decide on the look of the bed: a low, minimalist design, or a taller, more elegant frame. With the right materials, both options are entirely feasible.
- The low bed: Favors a sleek aesthetic (like a Japanese futon). Storage is often limited to simple, shallow drawers or open cubbies.
- The high bed: Maximizes the storage volume under the mattress, but requires checking that the total height (structure + slatted base + mattress thickness) remains comfortable for sitting on and getting up from every day.
How Do You Integrate a Slim Headboard?
Optimizing urban space also involves streamlining surrounding furniture. A headboard with compartments adds extra storage and eliminates the need for bedside tables. This design choice frees up valuable space on either side of the bed, making it easier to open side closet doors or walk toward the window.
However, the depth of this headboard must be carefully calculated so as not to overwhelm the length of the room. A DIY headboard can remain slim, preventing the bed from becoming too long. By replacing bulky nightstands with a slender structure and built-in niches carved out above pillow level, you improve ergonomics while preserving precious square footage.
Finally, the advantage of a DIY build is the perfect alignment of volumes. A custom-made headboard adapts perfectly to the bed.
Which Wood Panel Should You Choose for Which Function?
The technical success of a DIY bed relies on selecting the right panel for the right use. Solid wood in wide planks is often more expensive, prone to warping (cupping), and complex to assemble without heavy tools. The modern solution lies in using digitally milled, wood-derivative panels. Ordering wood cut to the exact millimeter allows you to bypass professional circular saws and simply turn your living room into an assembly zone.
Structural and Finishing Panels
The panel catalog includes plywood, MDF/medium-density fiberboard, glued laminated timber (glulam), phenolic plywood, OSB, melamine, particleboard, HPL laminate panels, veneered panels, HDF, and hardboard. Here is how to structure their use for a platform bed:
1. The Skeleton (Invisible load-bearing structure) The internal parts that support the weight (box partition walls, crossbeams under the slatted base) do not need to be aesthetically pleasing, but they must resist compression.
- OSB (Oriented Strand Board): Offers a good strength-to-price ratio for dry indoor use. Its large, crisscrossed wood strands provide excellent rigidity for the internal framework. Note: standard OSB (OSB/2) is not intended for damp environments; when in doubt about ventilation, opt for OSB/3 or plywood.
- Particleboard: Economical, it can be used for bases, but it should never rest directly on the floor without insulation or a protective sheet to prevent rising damp, even in a so-called dry environment.
- Hardboard: Suitable for the backing of storage boxes to ensure the base remains square without inflating the budget, provided it is properly nailed or stapled around its entire perimeter and kept away from moisture.
- MDF (Medium-Density Fiberboard): Commonly used for cabinet fronts. Its smooth, uniform surface, devoid of wood grain, yields a satisfying lacquered finish after applying a primer coat. Warning: MDF is sensitive to moisture and edge impact; opt for moisture-resistant MDF (MR MDF) if necessary.
- HDF (High-Density Fiberboard): Denser than MDF, it offers better impact resistance, which is highly useful for drawer fronts at the bottom of the bed that are often exposed to kicks or vacuum cleaner bumps.
- Melamine: A practical alternative, it already features a decorative surface (matte white, colors) and eliminates the need for painting, though the edges must be edge-banded with heat.
- Glulam panel: Made from strips of real solid wood, it adds a natural touch for the top surface or headboard. The most common species are pine and spruce, though more expensive options like oak or beech are also available.
- Plywood: Appreciated for its highly graphic striated edges. Birch is a great classic in Scandinavian design.
- Veneered panel: An economical core covered with a thin layer of fine wood, combining lightweight properties, dimensional stability, and premium aesthetics.
- Standard phenolic plywood and HPL laminate panels: Highly resistant to moisture and scratches. They are generally overkill for a simple bed, but can be a wise choice if the furniture includes a desk seating area that will see heavy use. Note that formwork plywood (betonplex) is not suited for visible furniture, as its film-faced appearance lacks an aesthetically pleasing finish.
How Does Scandinavian Aesthetics Align with Health?
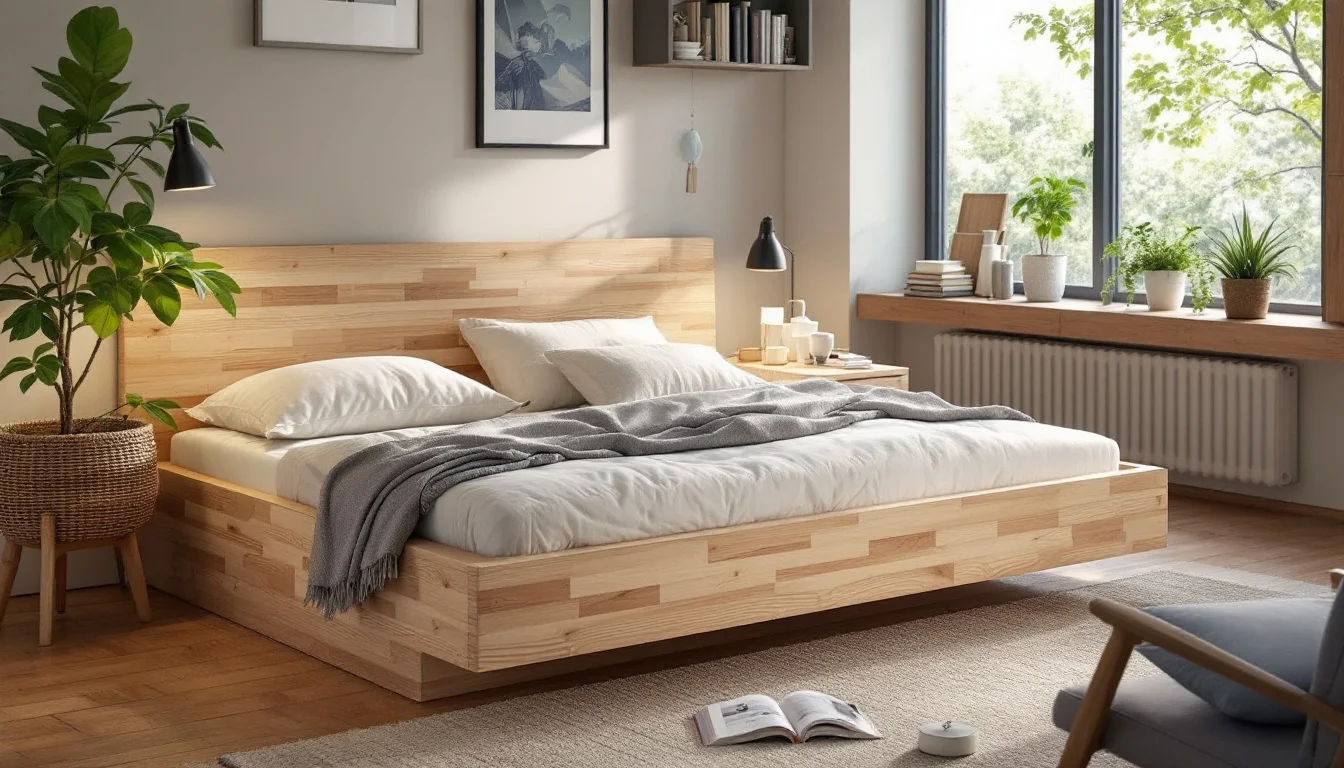
Beyond pure functionality, building a platform bed is a style statement. The DIY raised bed is associated with a sleek, Scandinavian-inspired design, maximum functionality, and a tangible commitment to craftsmanship. This Nordic aesthetic is expressed through the use of clean lines, light wood (like birch plywood), and hidden hardware, avoiding visual clutter in small urban bedrooms.
The tangible commitment mentioned earlier also extends to controlling indoor air quality. The bedroom is a space where you spend a large portion of your time. Building your bed yourself means choosing your wood, finishes, and configuration to create a 100% custom piece of furniture. This total freedom lets you avoid low-end standardized furniture that may be loaded with formaldehyde. By carefully selecting low-emission panels and then applying an eco-friendly protective oil, natural wax, or water-based varnish yourself, you have greater control over your furniture's environmental impact. That being said, most commercial panels contain formaldehyde-based binders: no wood derivative panel is entirely emission-free, and the room's ventilation level remains the determining factor for indoor air quality.
Frequently Asked Questions (FAQ): Technical Details of the Platform Bed
Should I provide ventilation under a platform bed?
Yes, ventilation is essential. A mattress placed directly on a solid wooden panel risks condensing body moisture, promoting mold growth. You must always incorporate the aforementioned existing slatted bed base above the storage modules, and ensure that air can circulate freely between the slats and the mattress.What is the minimum tooling required if you order pre-cut wood?
The advantage of custom-cutting services is that they significantly reduce the tool list. A high-quality drill-driver, wood drill bits, a tape measure, an assortment of metal assembly brackets, and a bottle of wood glue are enough to assemble the entire frame and headboard.Can the bed be transformed into a lift-up storage bed with gas struts?
Technically, yes, but it is complex. Installing hydraulic lifting hinges requires absolutely perfect squaring and gas struts that are precisely sized according to the total load weight (slatted base, mattress, and bedding); choosing the wrong struts is the most common cause of failure. For a first DIY project, the hybrid approach using side drawers or simple accessible shelves is much more reliable and easier to implement.Conclusion: Towards Modular Interior Architecture
The custom platform bed perfectly illustrates the evolution of our residential spaces. Bedroom furniture is no longer just an isolated object dropped in the middle of a room, but a genuine modular infrastructure integrated into the interior architecture. By merging existing manufactured solutions with a thoughtful selection of precision-machined panels, homeowners now have access to a high level of tailored customization. This approach transforms spatial constraints into genuine aesthetic and functional opportunities.